Address WESTERN HOMES 10604 HIGHWAY 41 MADERA, CA 93636
Work Hours
Open 7 Days a Week
Monday to Sunday: 11AM - 4PM
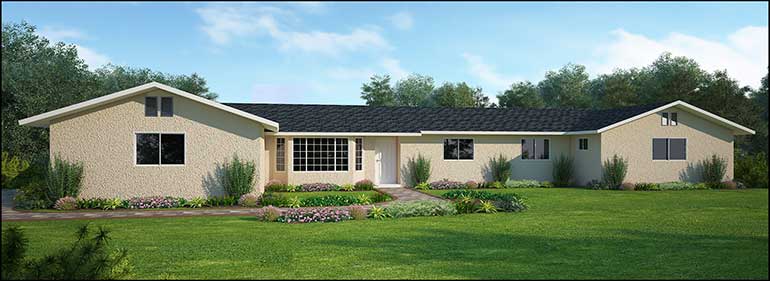
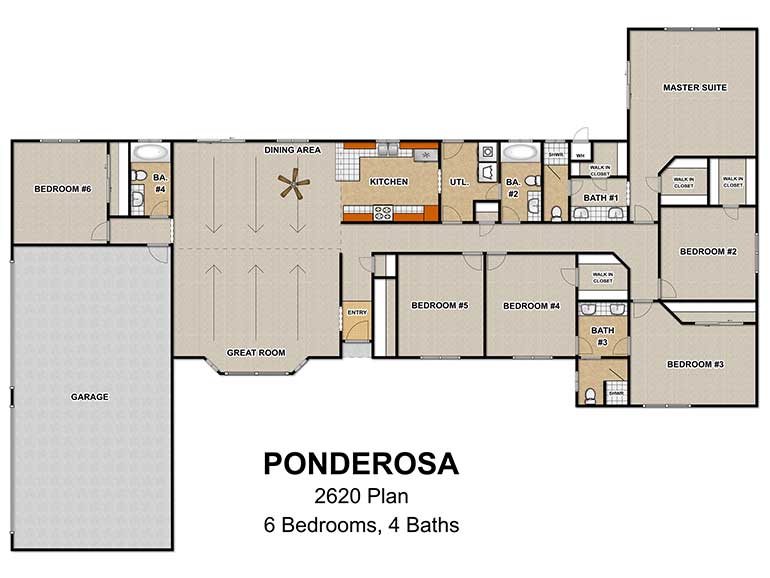
Ponderosa Plan 2620
6 Bedroom & 4 Baths
"We offer many standard selections
in such items as cabinet door styles, cabinet stain colors, tile colors, carpet & vinyl flooring, all at no extra cost."
SPECIAL FEATURES
Ceramic tile entry
4 car, finished garage with 2, 16 ft. doors
Gigantic great room with vaulted ceiling
3 window bay and sliding glass door in great room
Large master suite with sliding glass door
Dressing room with 6′ double basin vanity and his and hers walk-in closets in master suite
Spacious kitchen design with snack bar
Oversized utility room with large pantry
Private guest quarters with full bath access
Easy garage access to full bath with 4′ vanity
Dressing area with 6′ double basin vanity between bedrooms 3 and 4